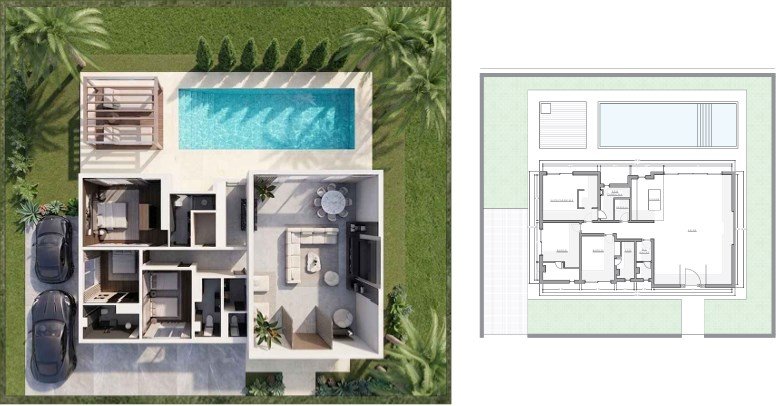
Type A
Villa Siena
Single-storey, opening onto the garden and pool, with a through living room and three suites in sequence.
- Storeys
- Single-storey
- Layout
- 3 suites
- Living area
- 250 m²
- Plot
- 807–925 m²
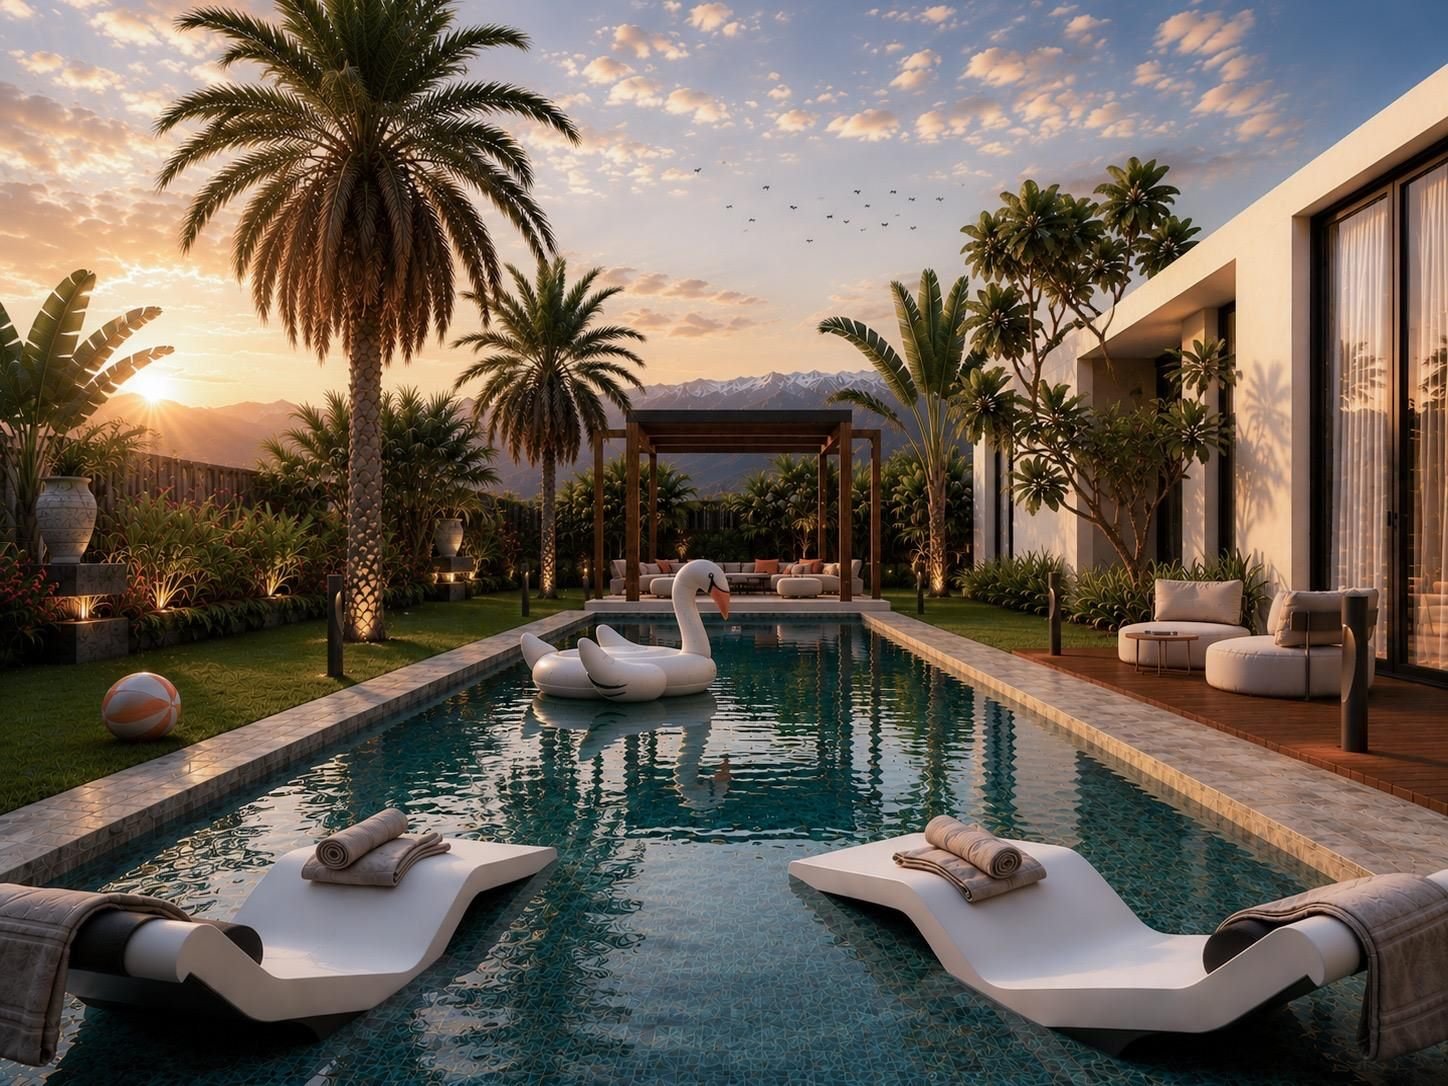
Every villa opens onto its garden and pool, with the Atlas for a horizon. Three suites or four bedrooms depending on the type, plots of 807 to 925 m² and living areas of 250 to 270 m².
Plots of 807 to 925 m² · living areas of 250 to 270 m² · a private pool with every villa.
Type A
Single-storey, opening onto the garden and pool, with a through living room and three suites in sequence.
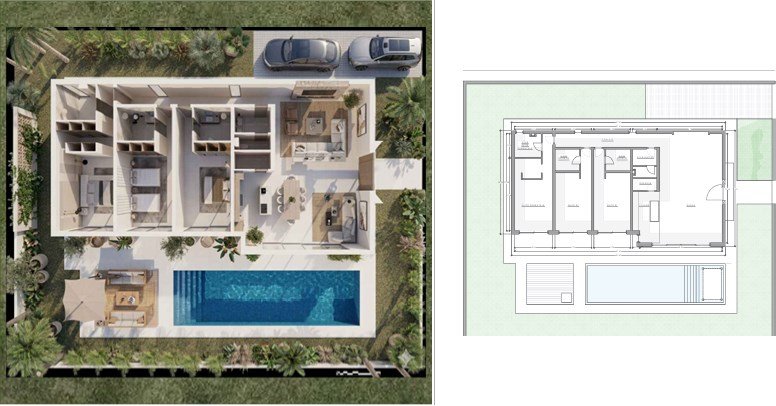
Type B
Single-storey, 270 m², living room opening onto the garden and pool, three suites including a principal suite.
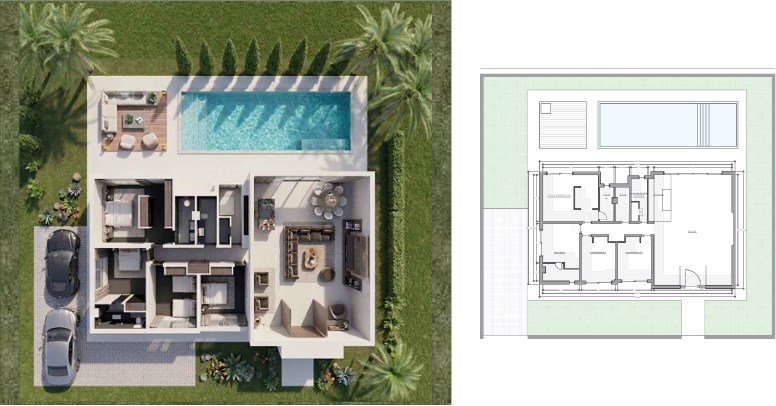
Type C
Single-storey, with a through living room, four bedrooms including a principal suite, and a staff bedroom.
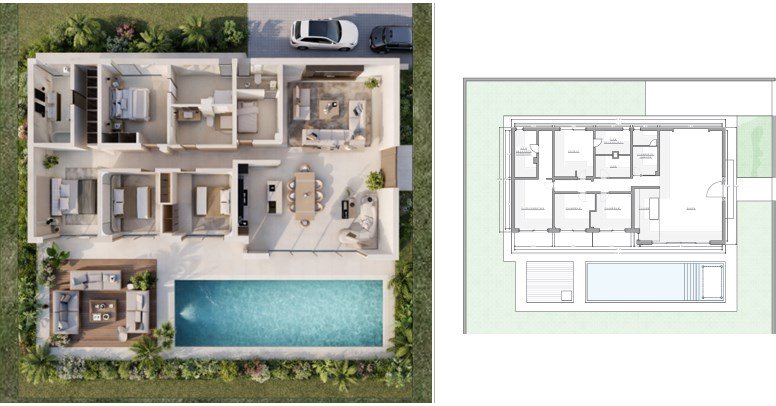
Type D
Single-storey, 270 m², generous living room onto the garden, four bedrooms including a principal suite, and a staff bedroom.
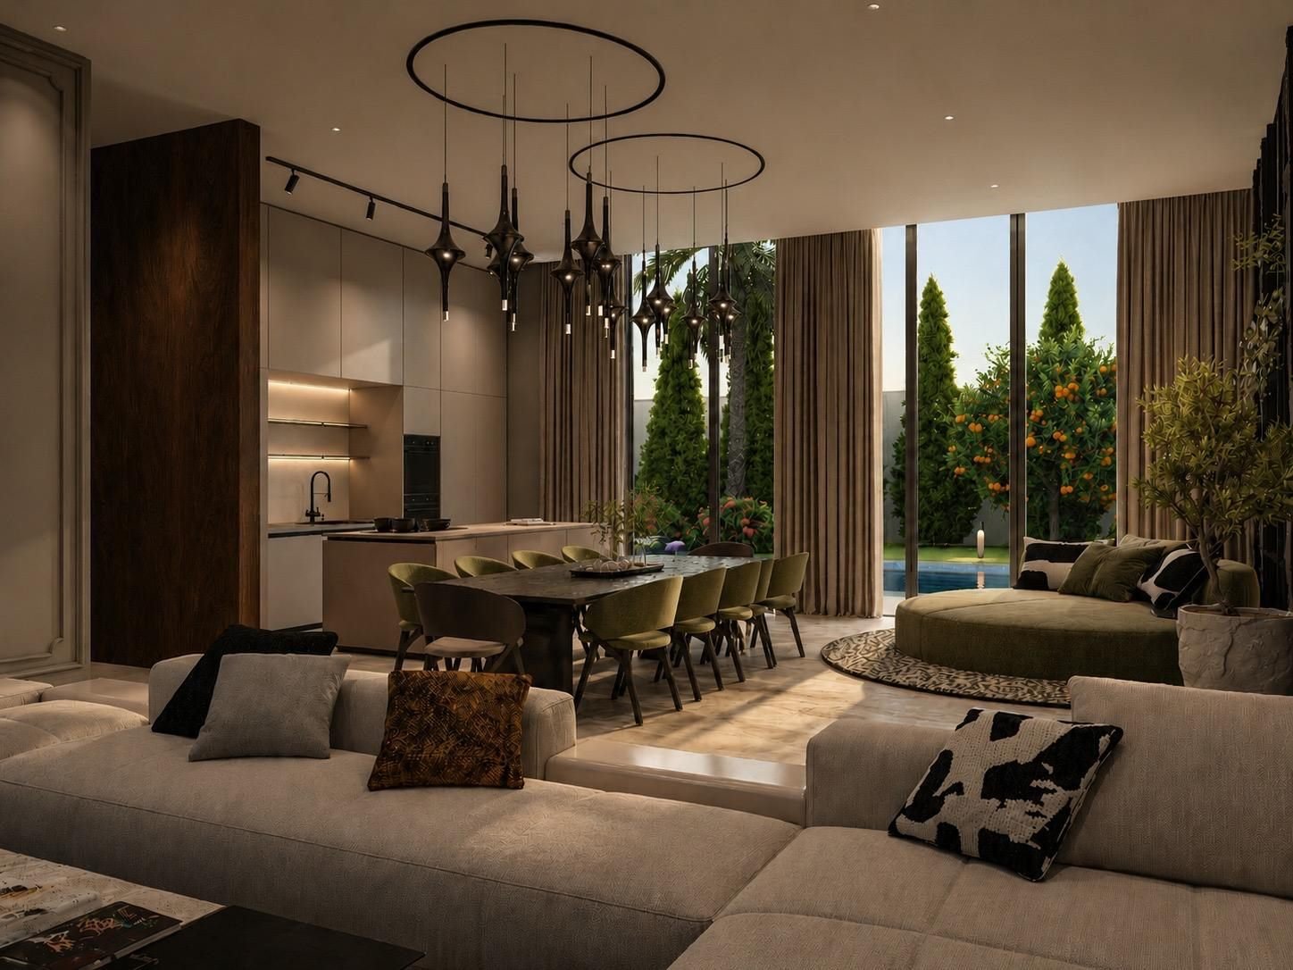
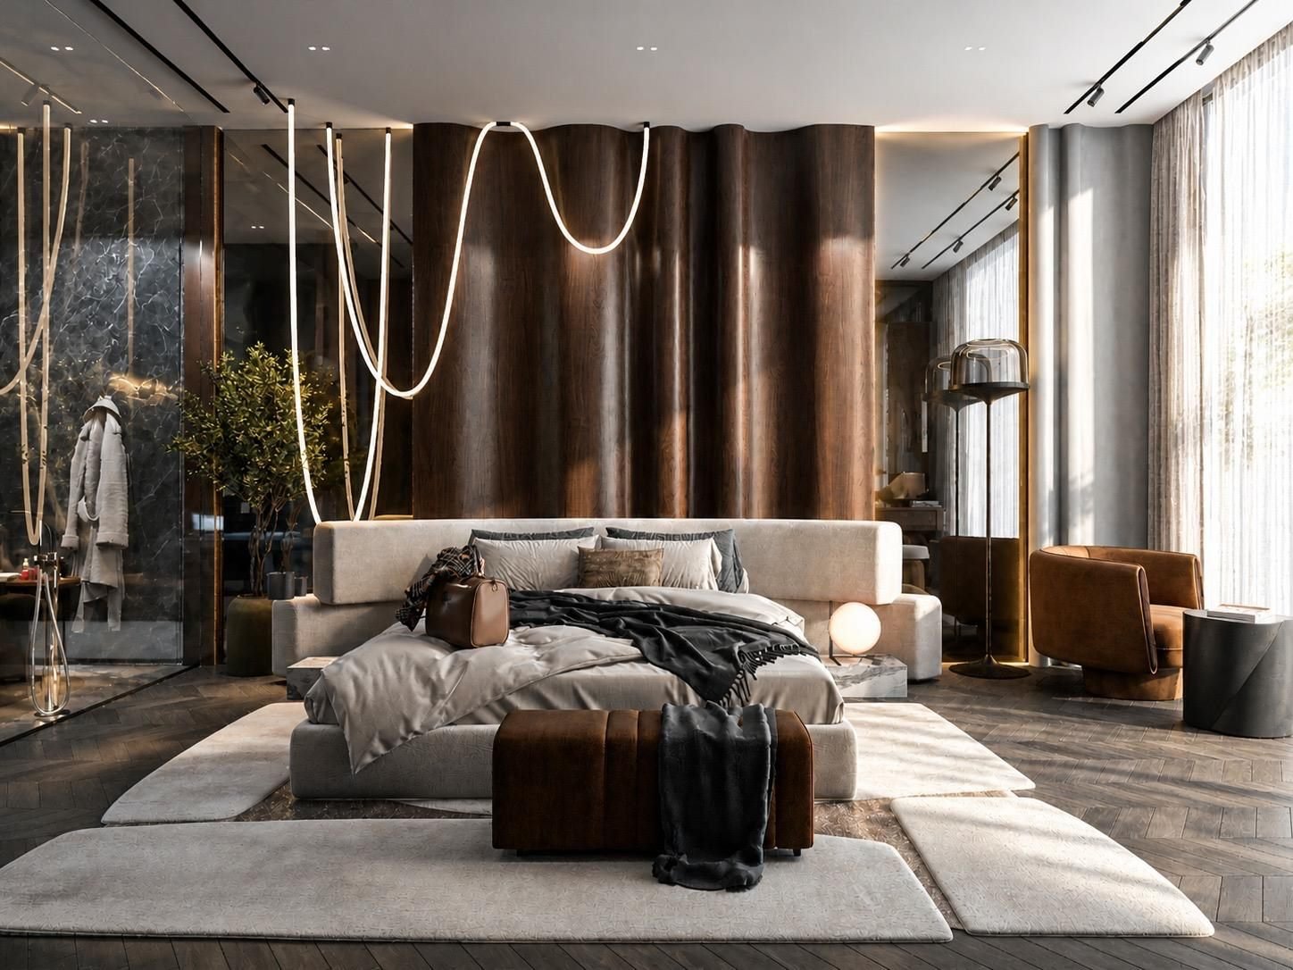
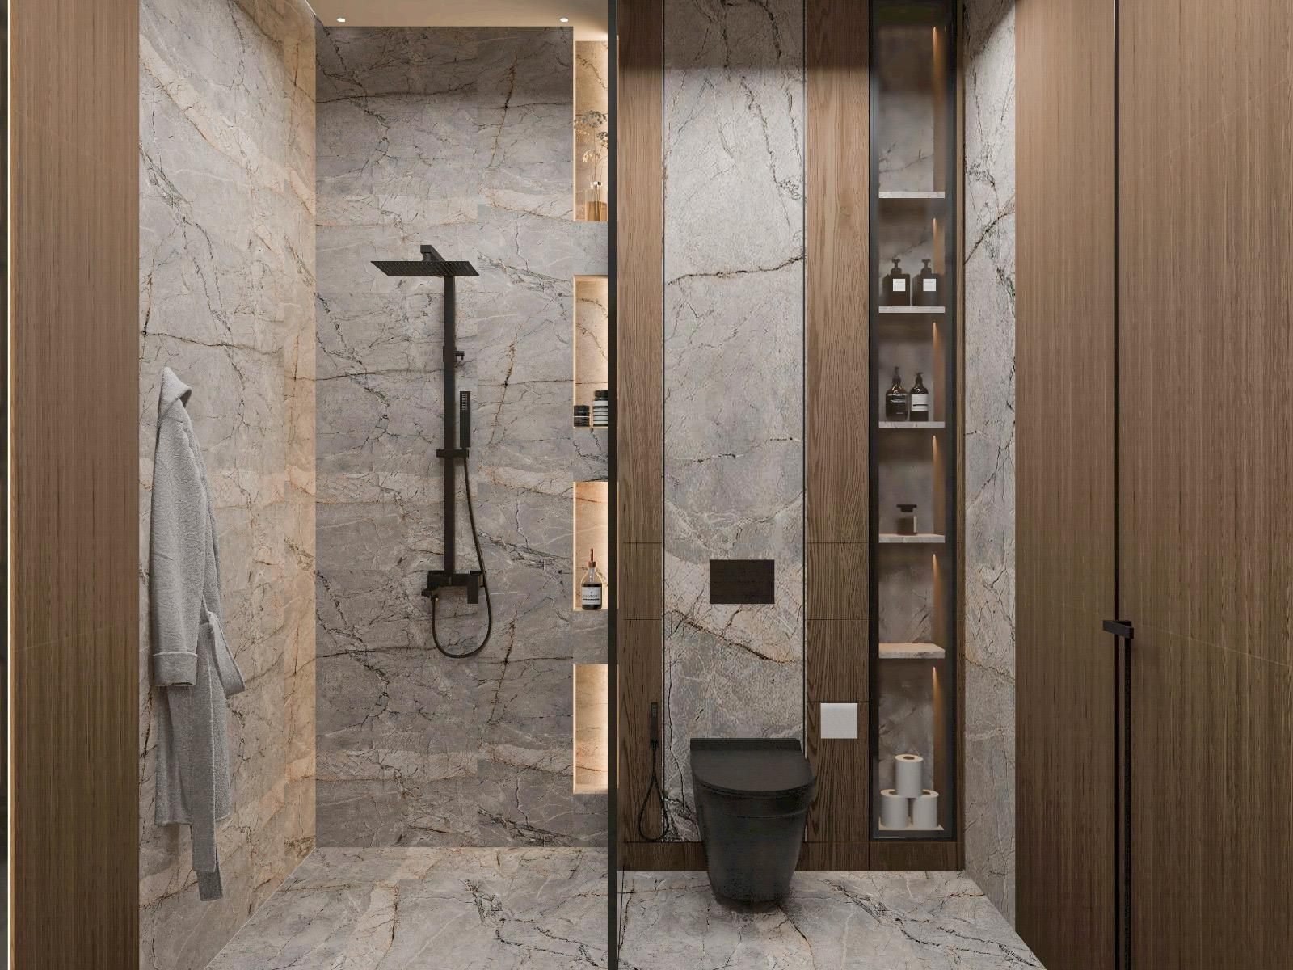
Pale stone, wood, indirect light. A few views of the interiors and the grounds.
Our team will guide you through the estate and help you choose your villa.